
100 Keyes, 1926 - 2026
SIGN UP Login/Register
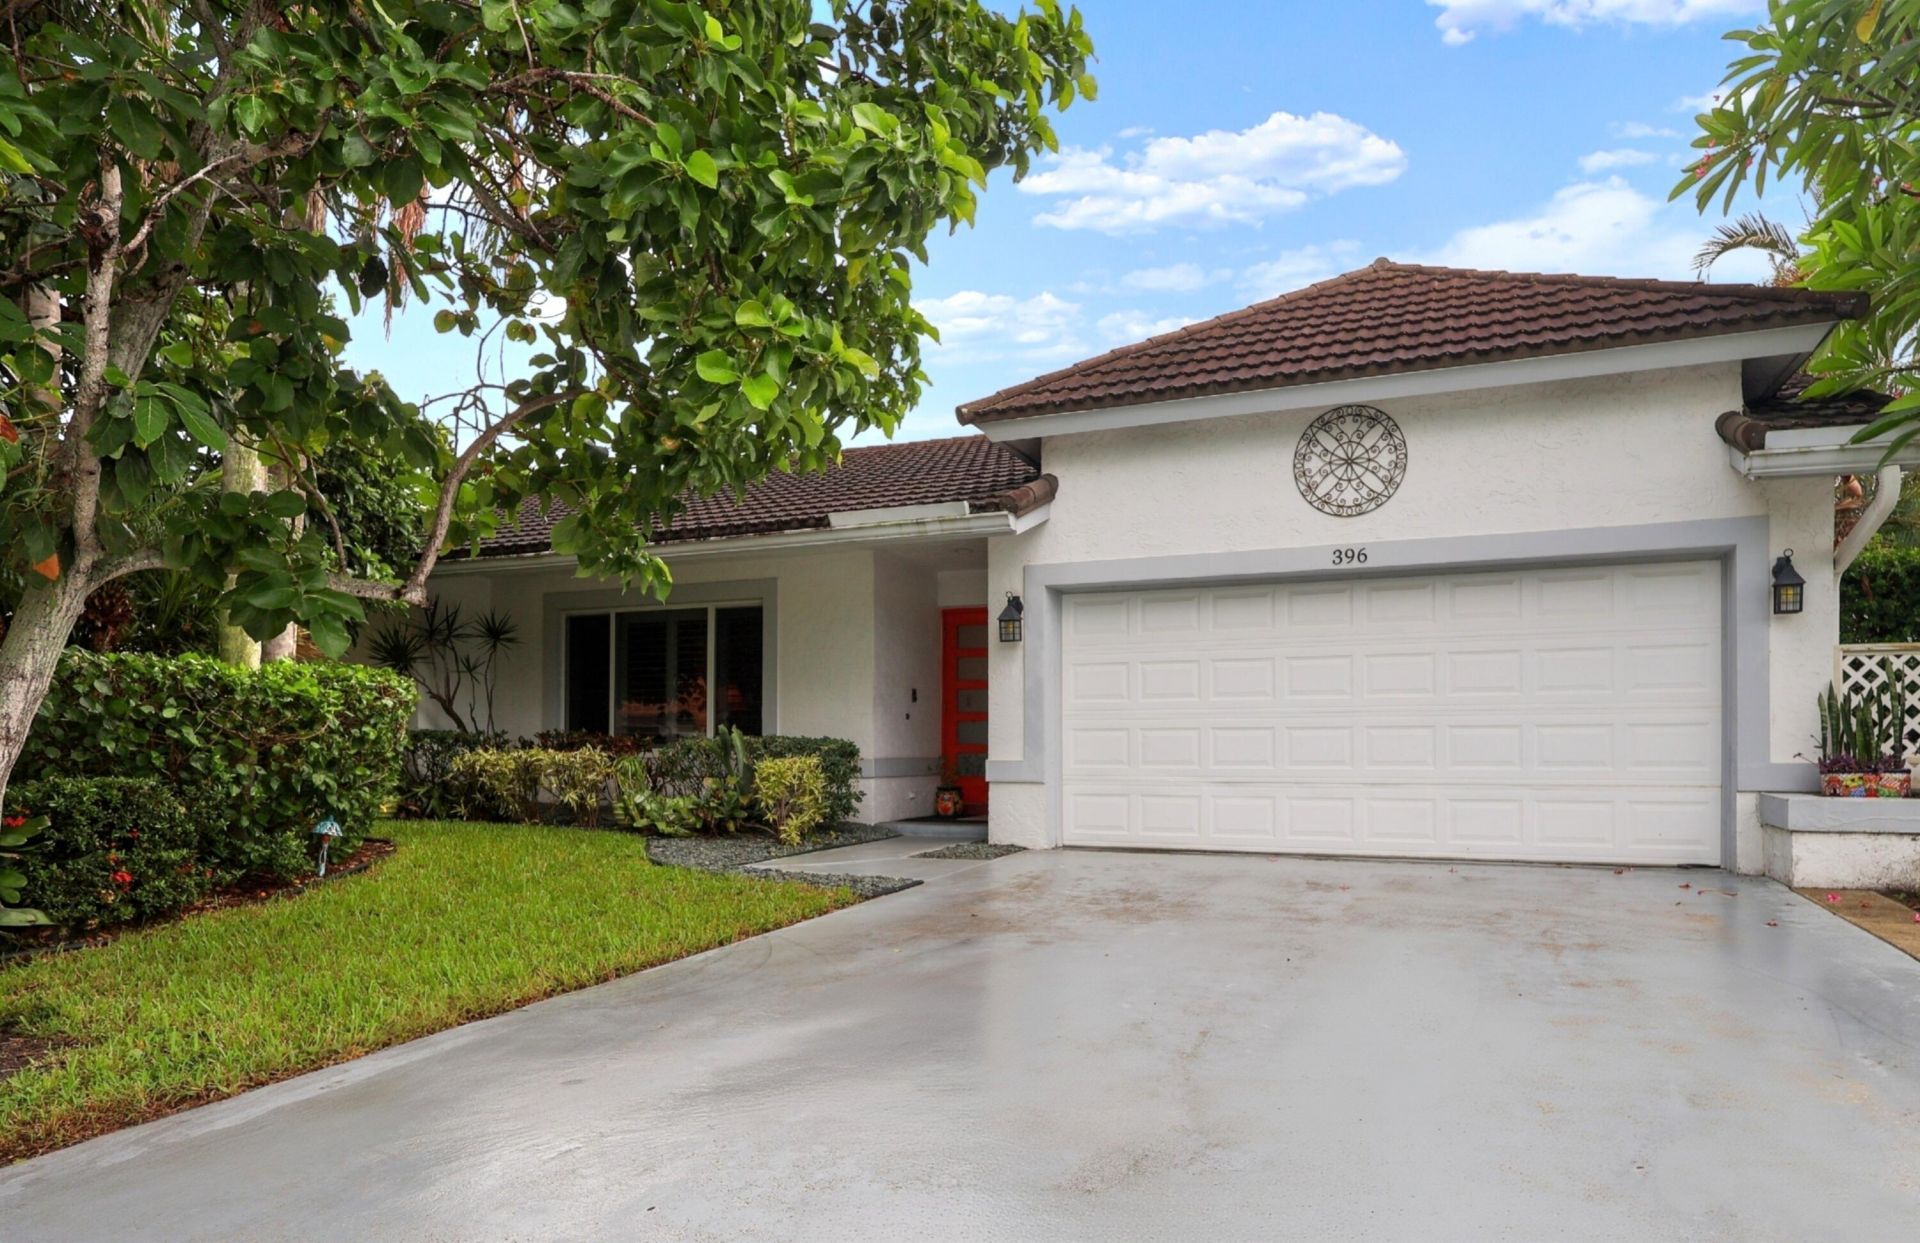
396 Redwood Lane, Boca Raton, FL 33487 Photo
New - 4 Hours Ago
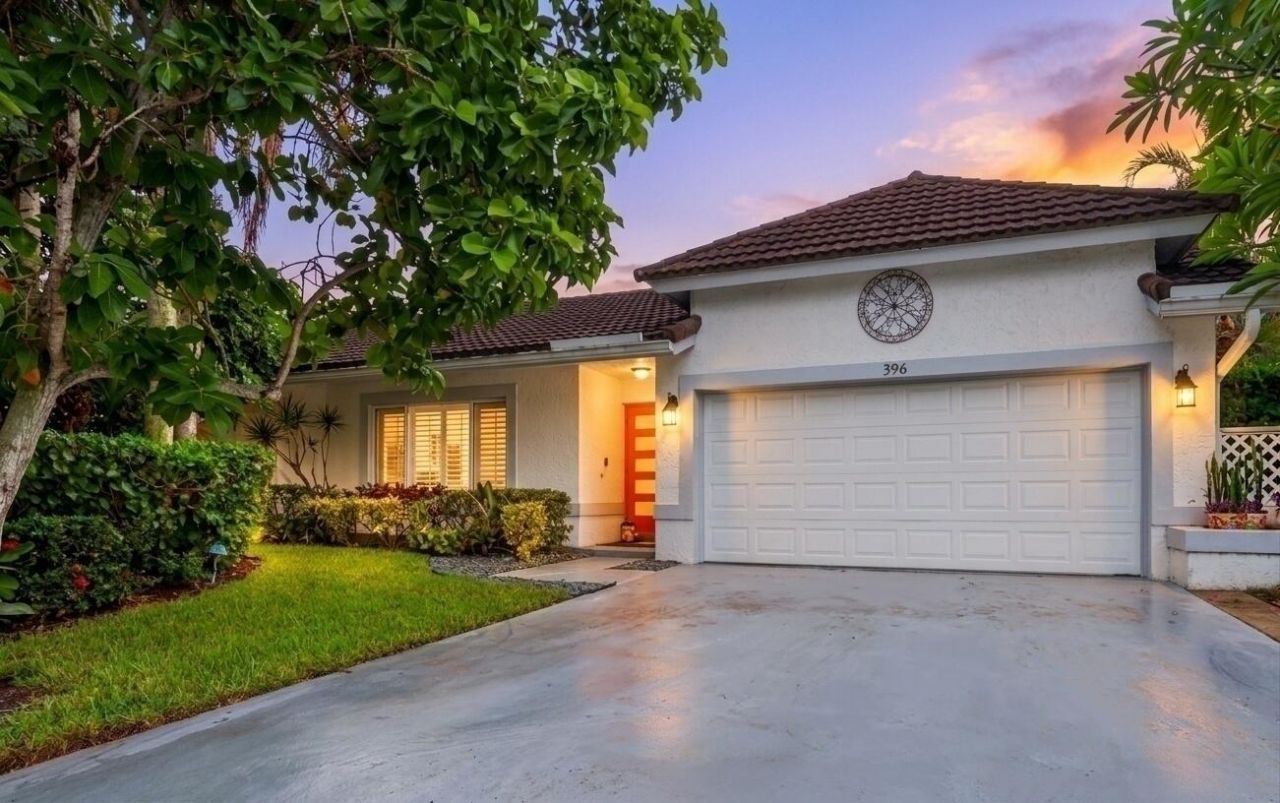
396 Redwood Lane, Boca Raton, FL 33487 Photo
New - 4 Hours Ago
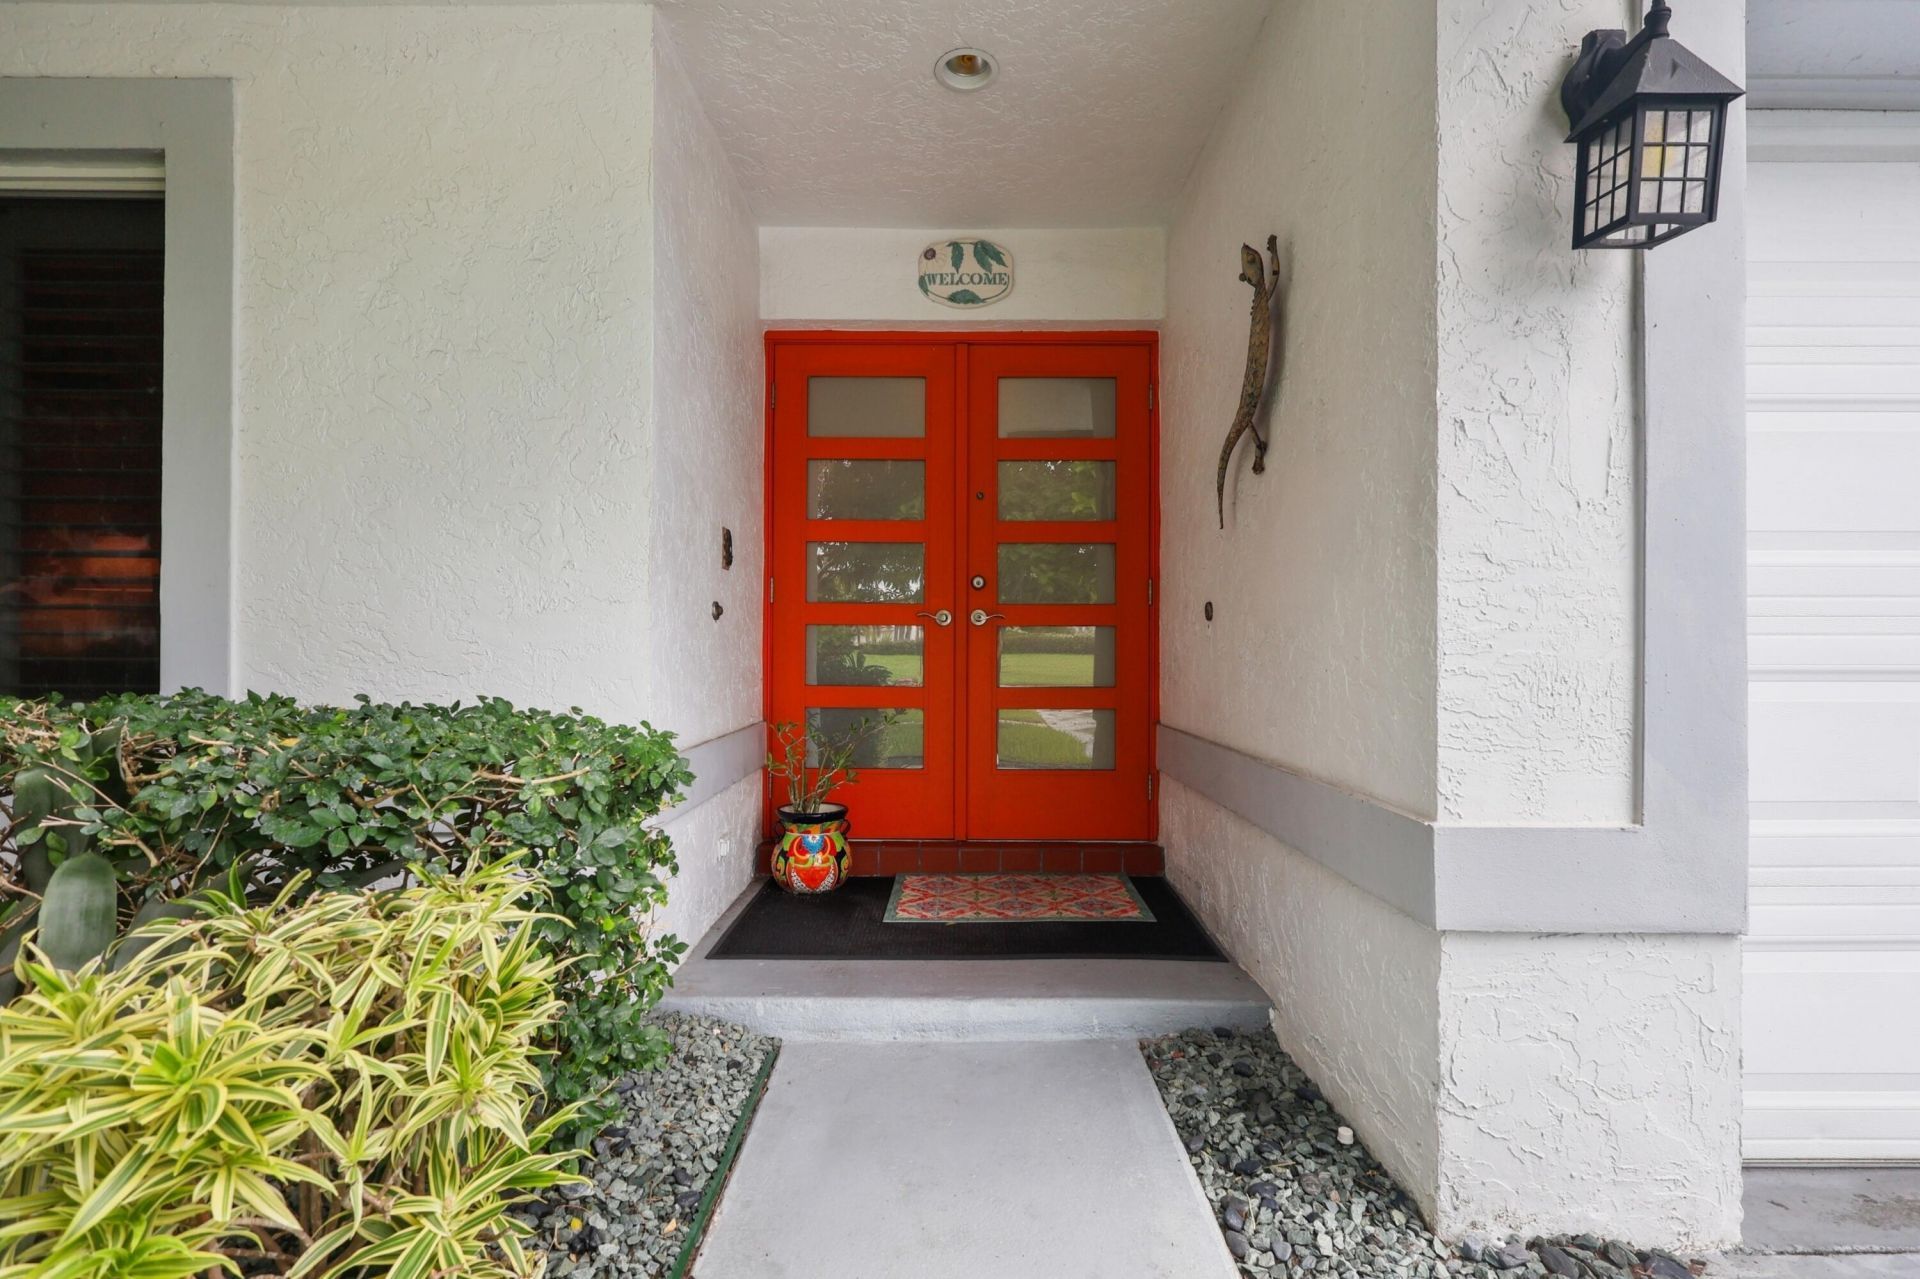
396 Redwood Lane, Boca Raton, FL 33487 Photo

31 Photos

396 Redwood Lane Boca Raton, FL 33487
$875,000
  • Beds
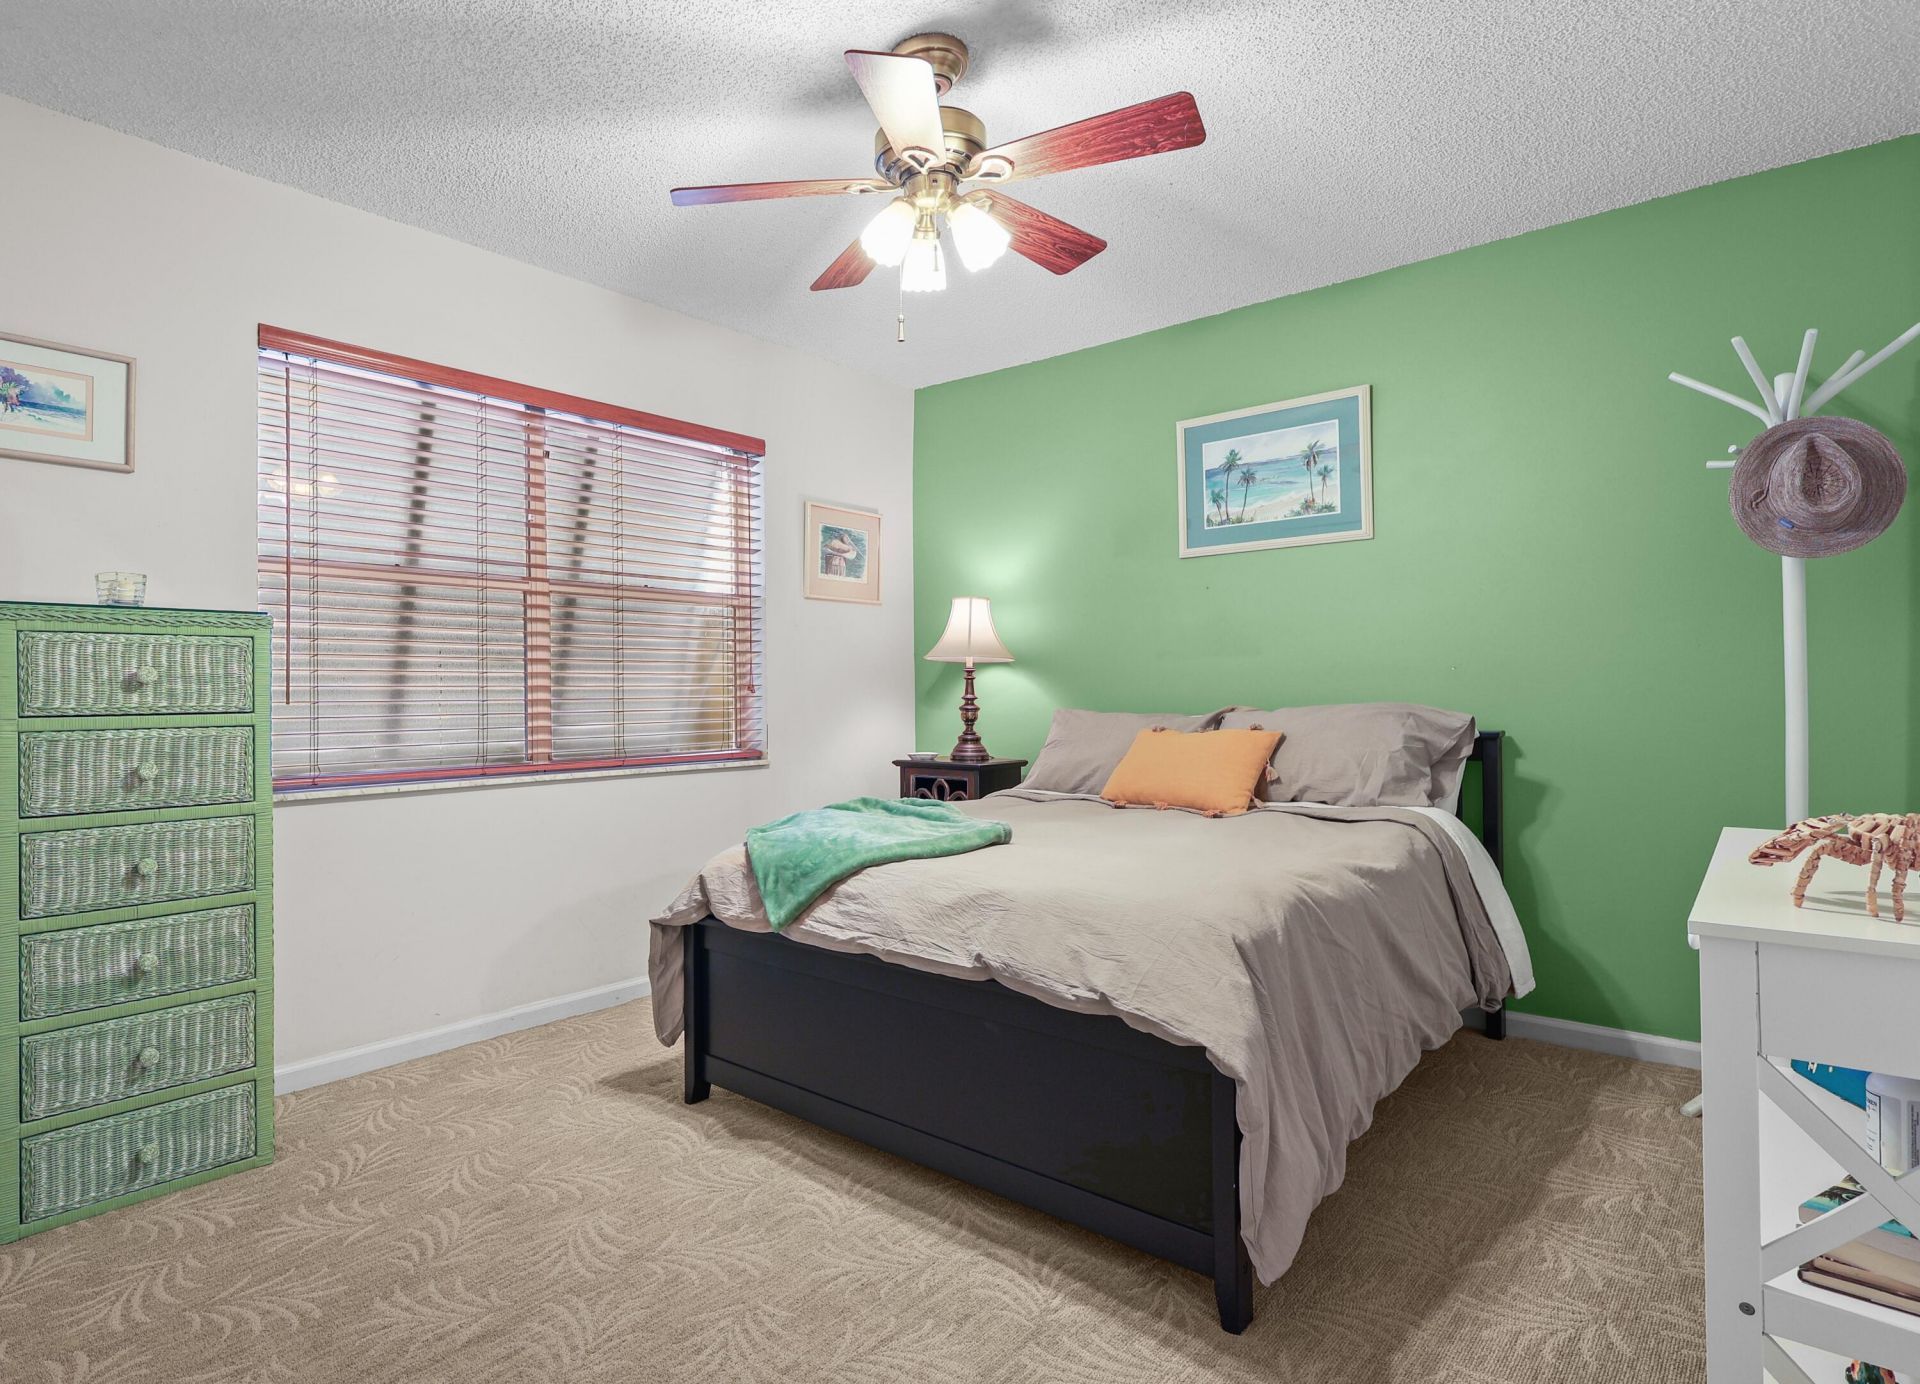
    3
  • Baths
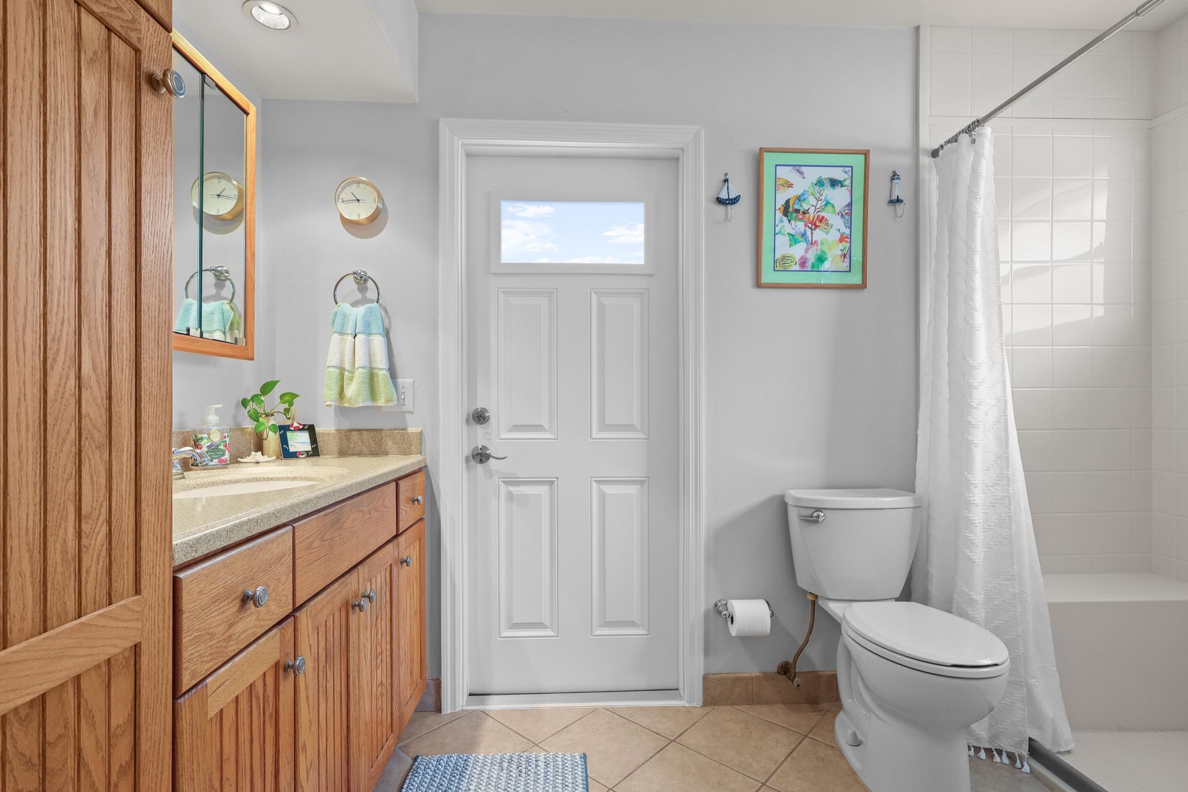
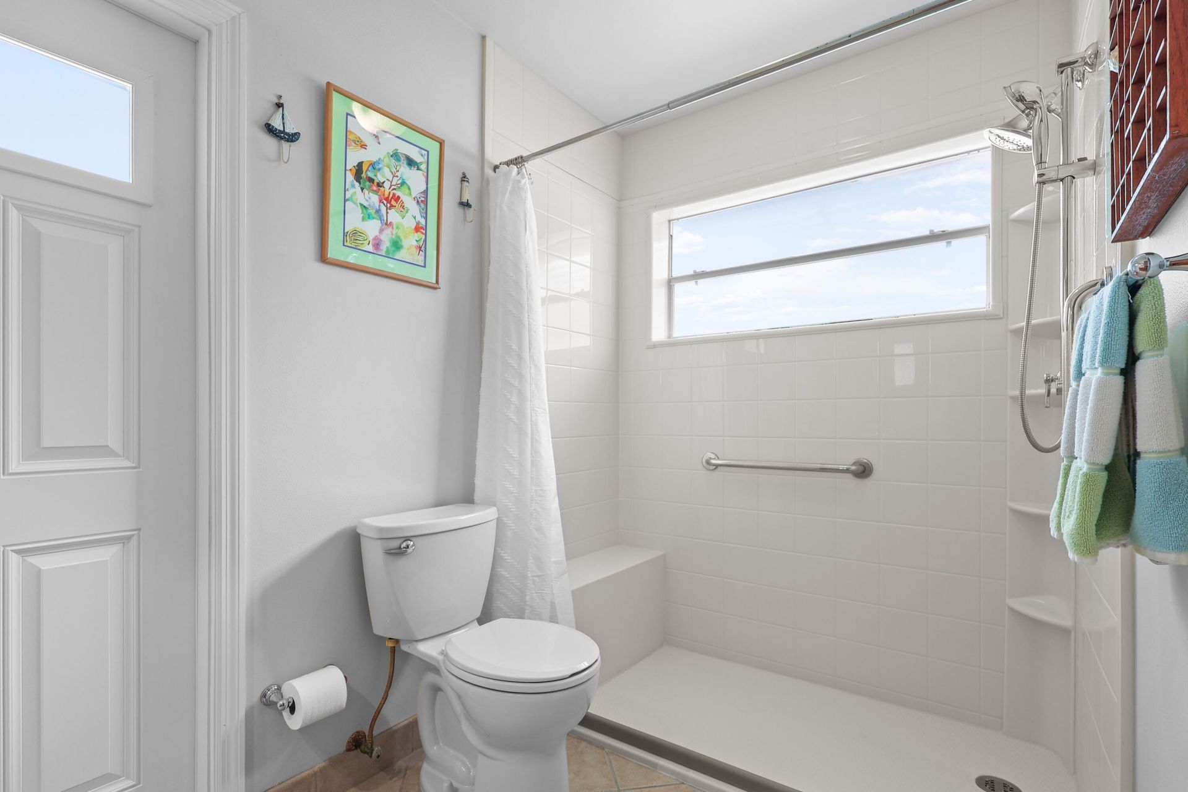
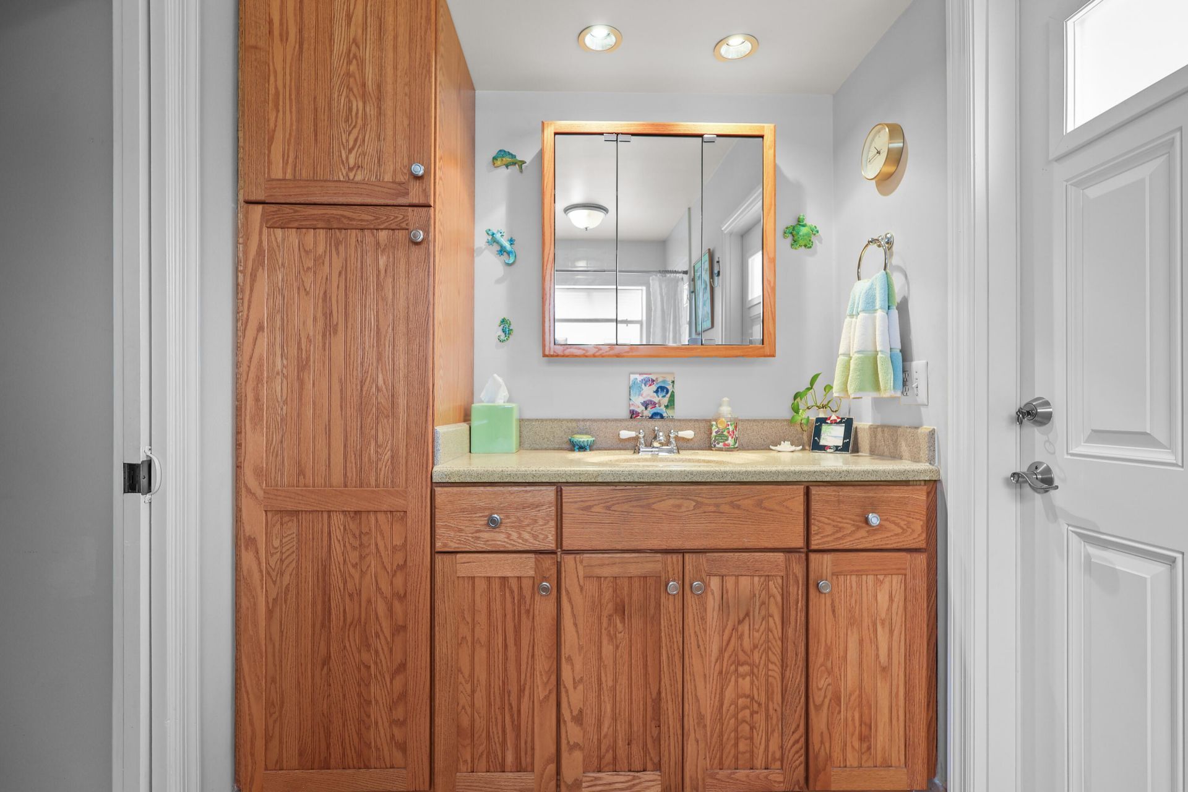
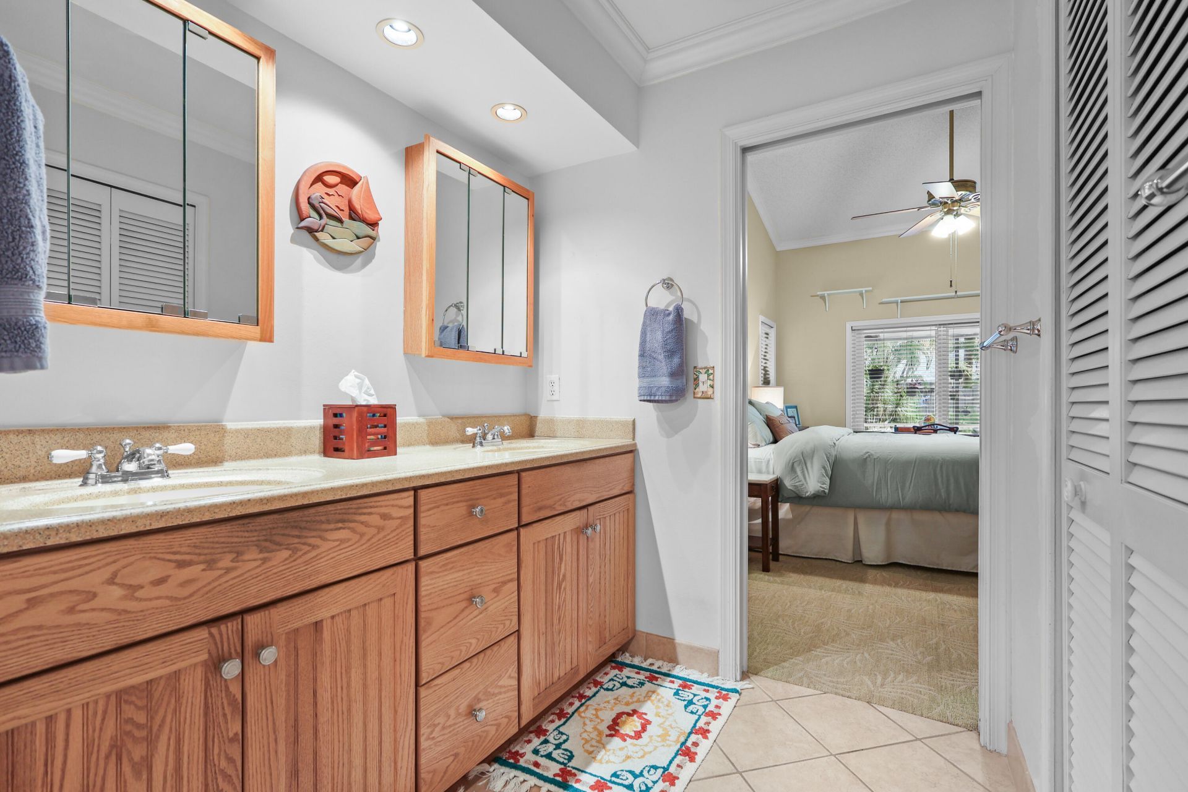
    2 full
  • Total Square Feet
    2,361
  • Lot Size
    0.17 acre(s)

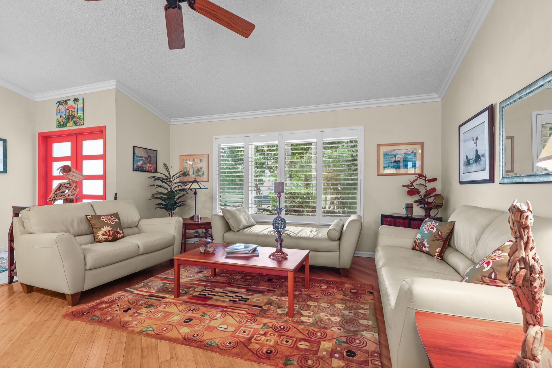
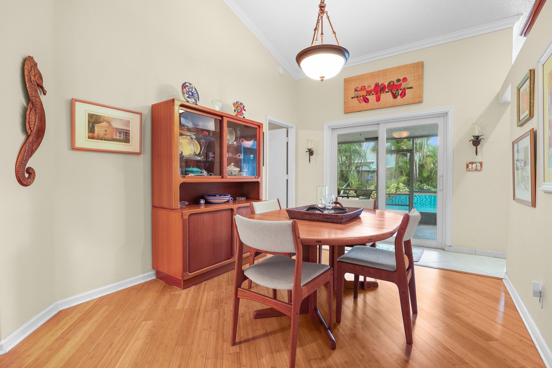
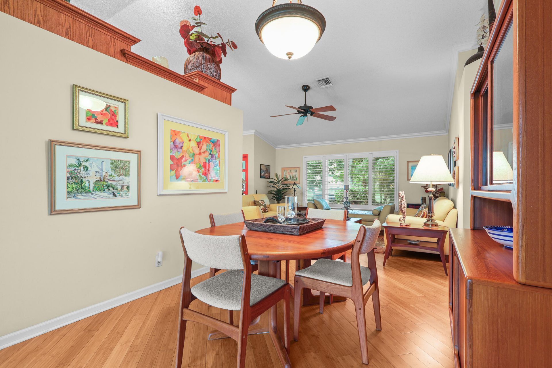
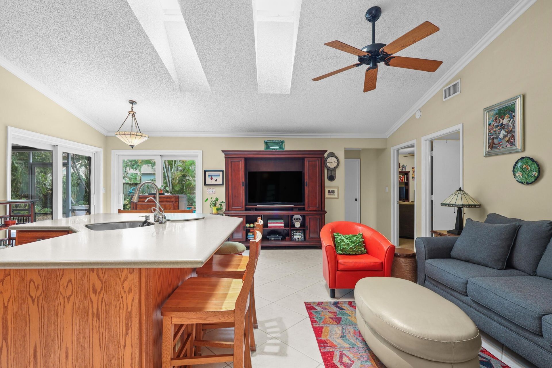
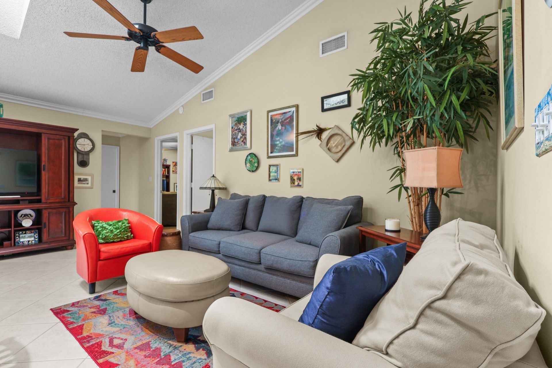
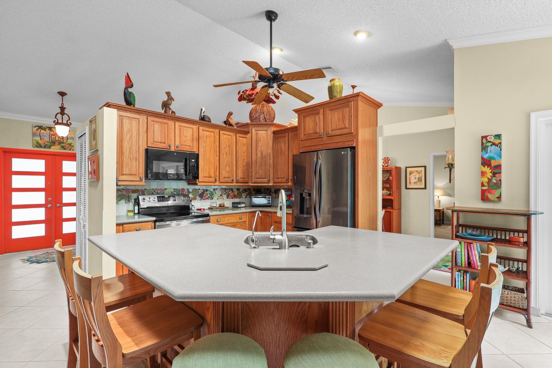
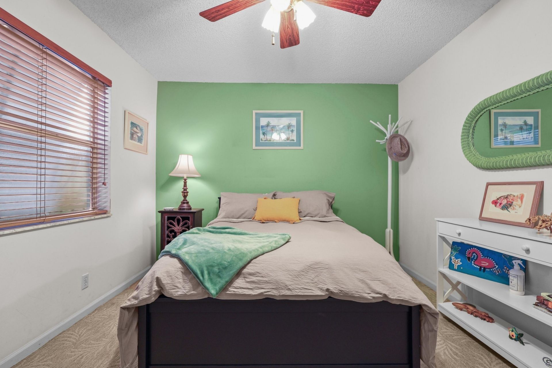
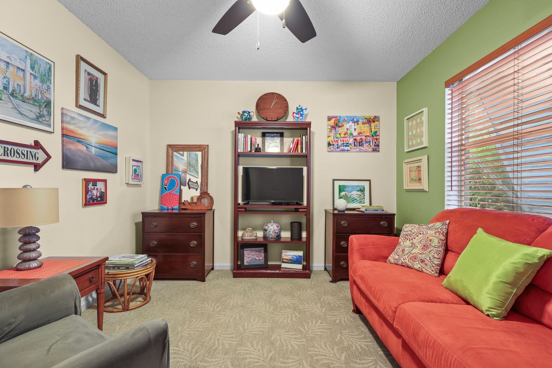
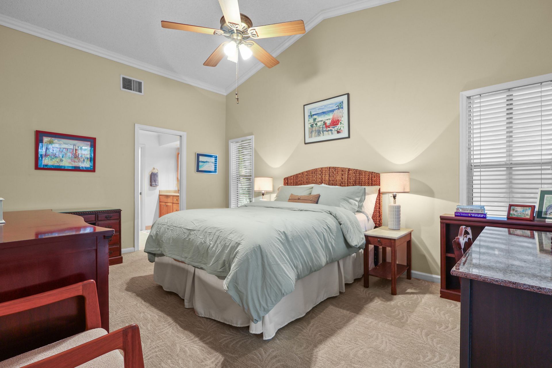
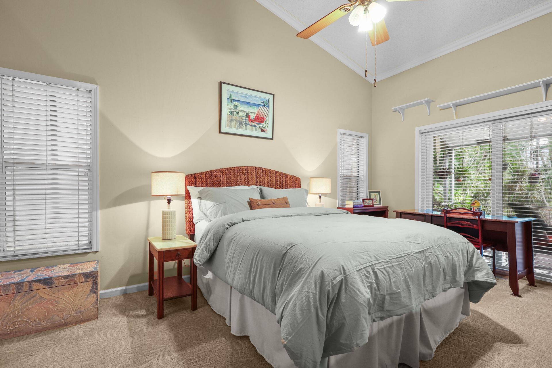
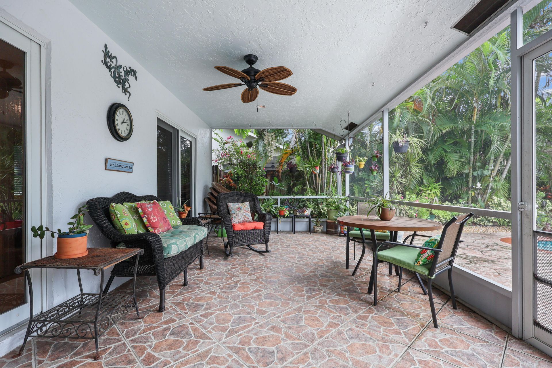
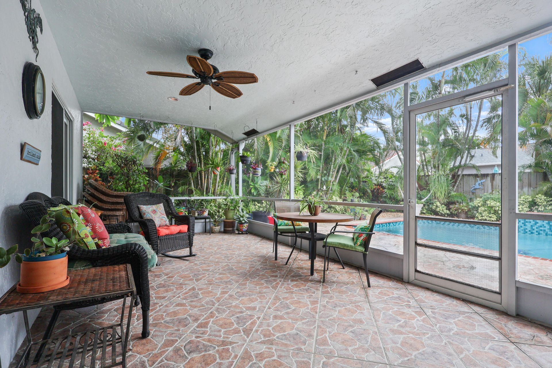
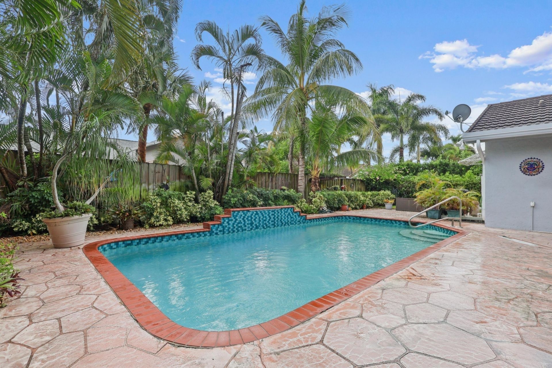
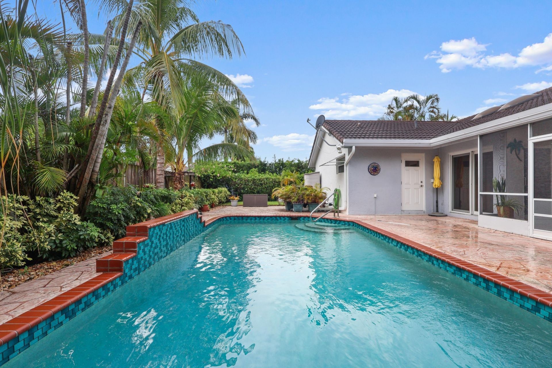
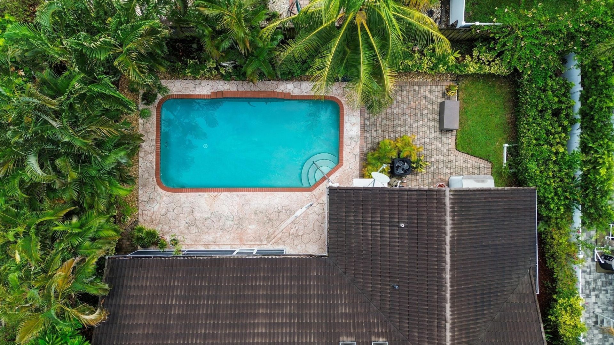
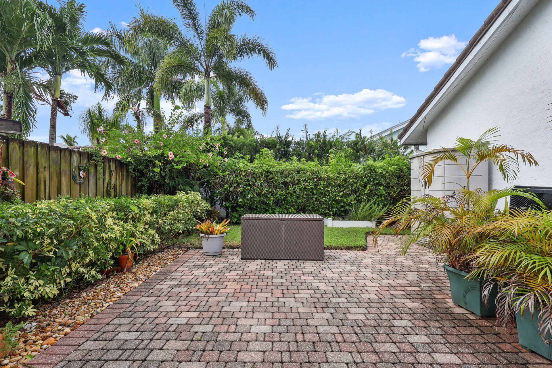
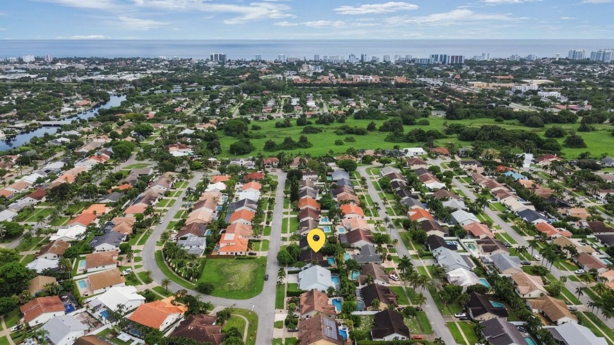
Welcome to your own tropical escape in beautiful Boca Raton! Located in the desired community of Hidden Valley, with no HOA. This charming 3-bedroom, 2-bathroom home offers a relaxed island-inspired lifestyle surrounded by tropical landscaping and lovely inground pool with a sheer descent waterfall. Lush greenery creates a sense of privacy and the pool provides a perfect setting for morning swims, afternoon relaxation, or evenings spent entertaining family and friends. Experience laid-back luxur...

View More

Property Summary

MLS Number: B26077442
Status: Active
Subdivision: HIDDEN VALLEY
County: Palm Beach
Bedrooms: 3
Total Square Feet: 2,361
Price Per Sq. Ft.: $371
Style: Ranch
New Constuction: No
Waterfront: No
Property Type: Residential - Single Family
Cooling: Central Air, Ceiling Fan(s), Electric
Fenced: Yes
Garage: 2 car attached
Heating: Central, Electric
Lot Size: 0.17 Acres
Roof Type: Metal
Stories: 1.0
Year Built: 1988
Taxes: $4,386

Featured Amenities

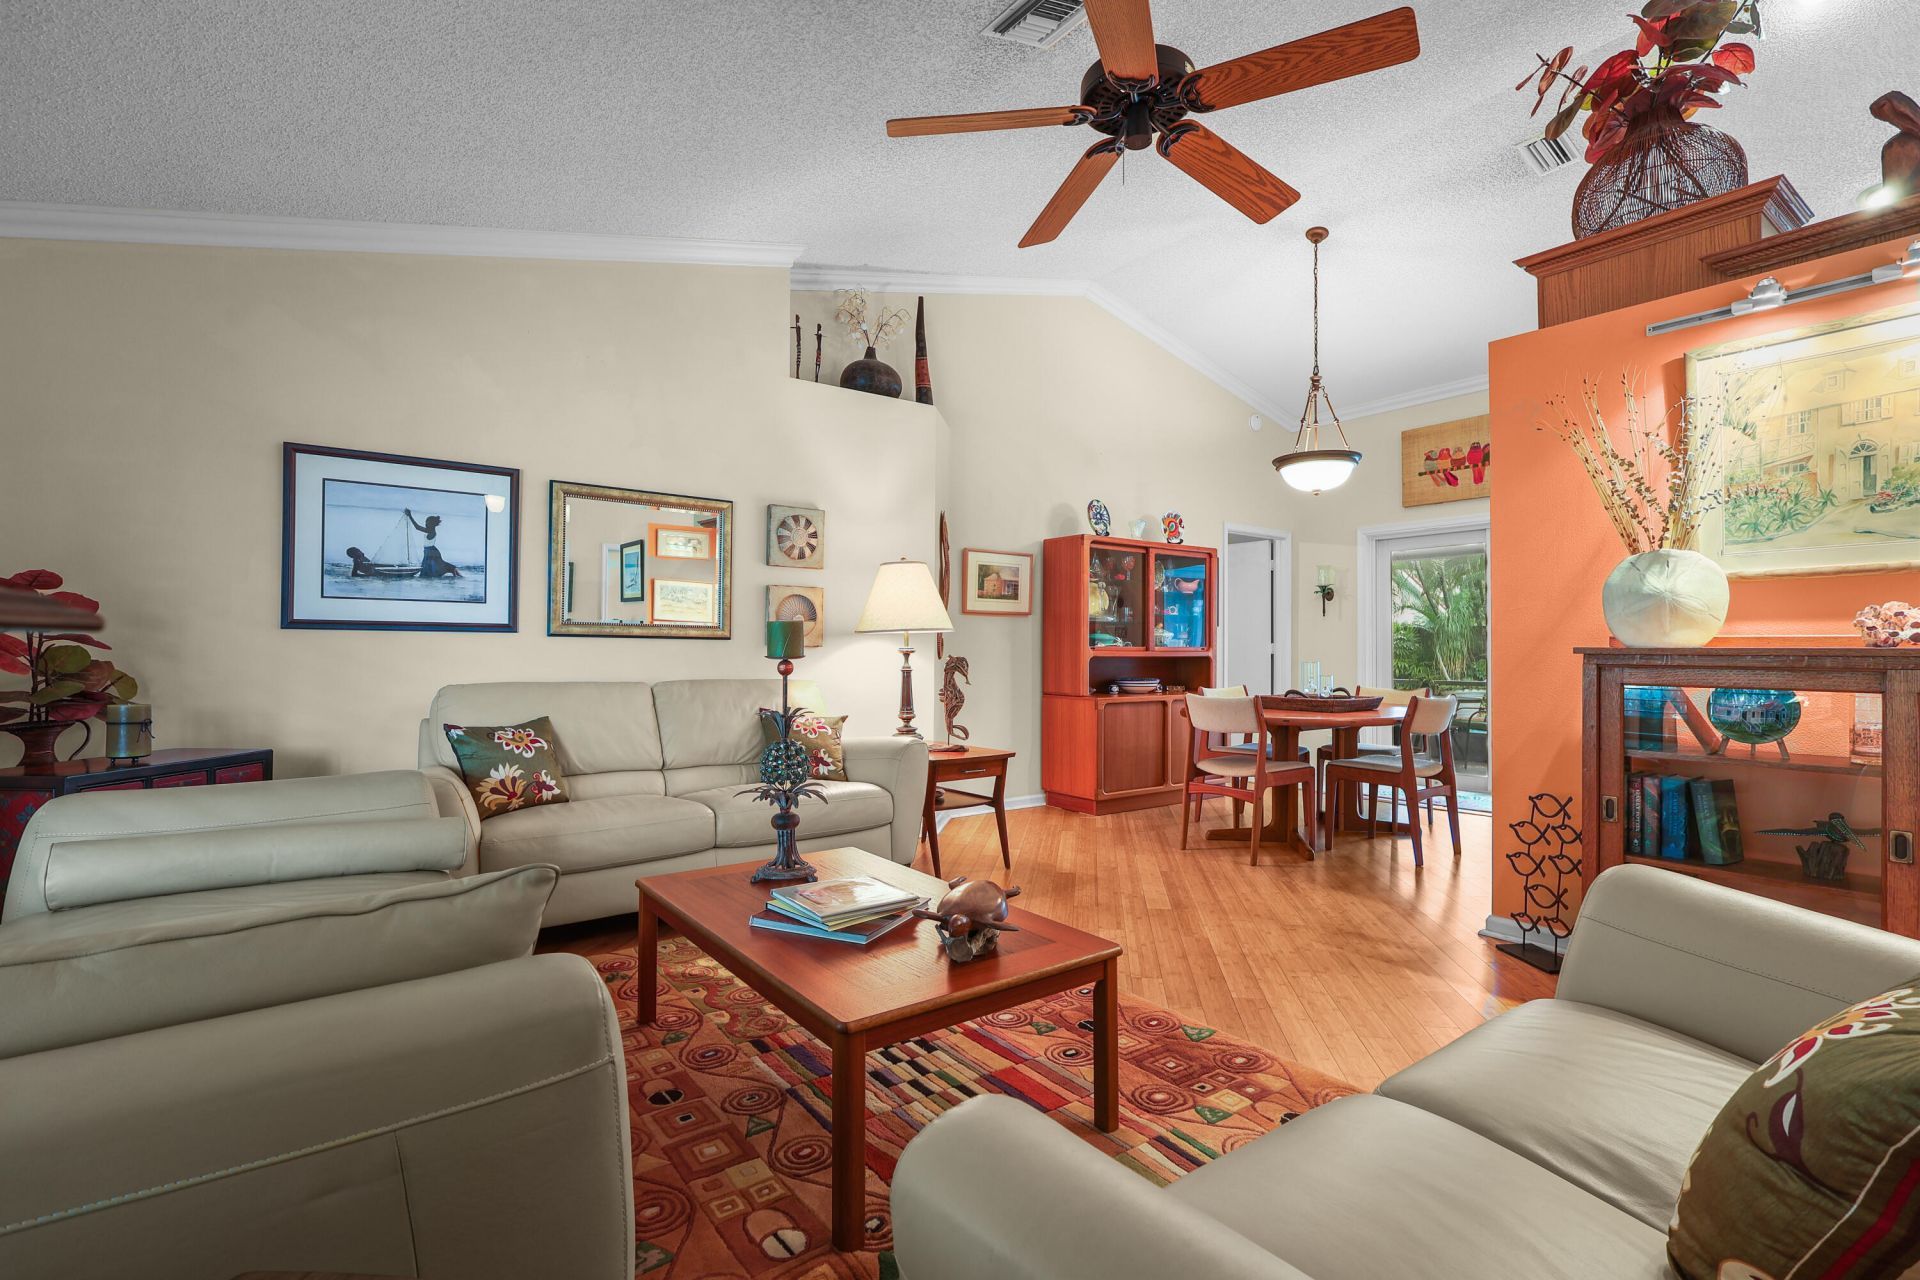
Cathedral Ceiling(s)
Entrance Foyer
High Ceilings
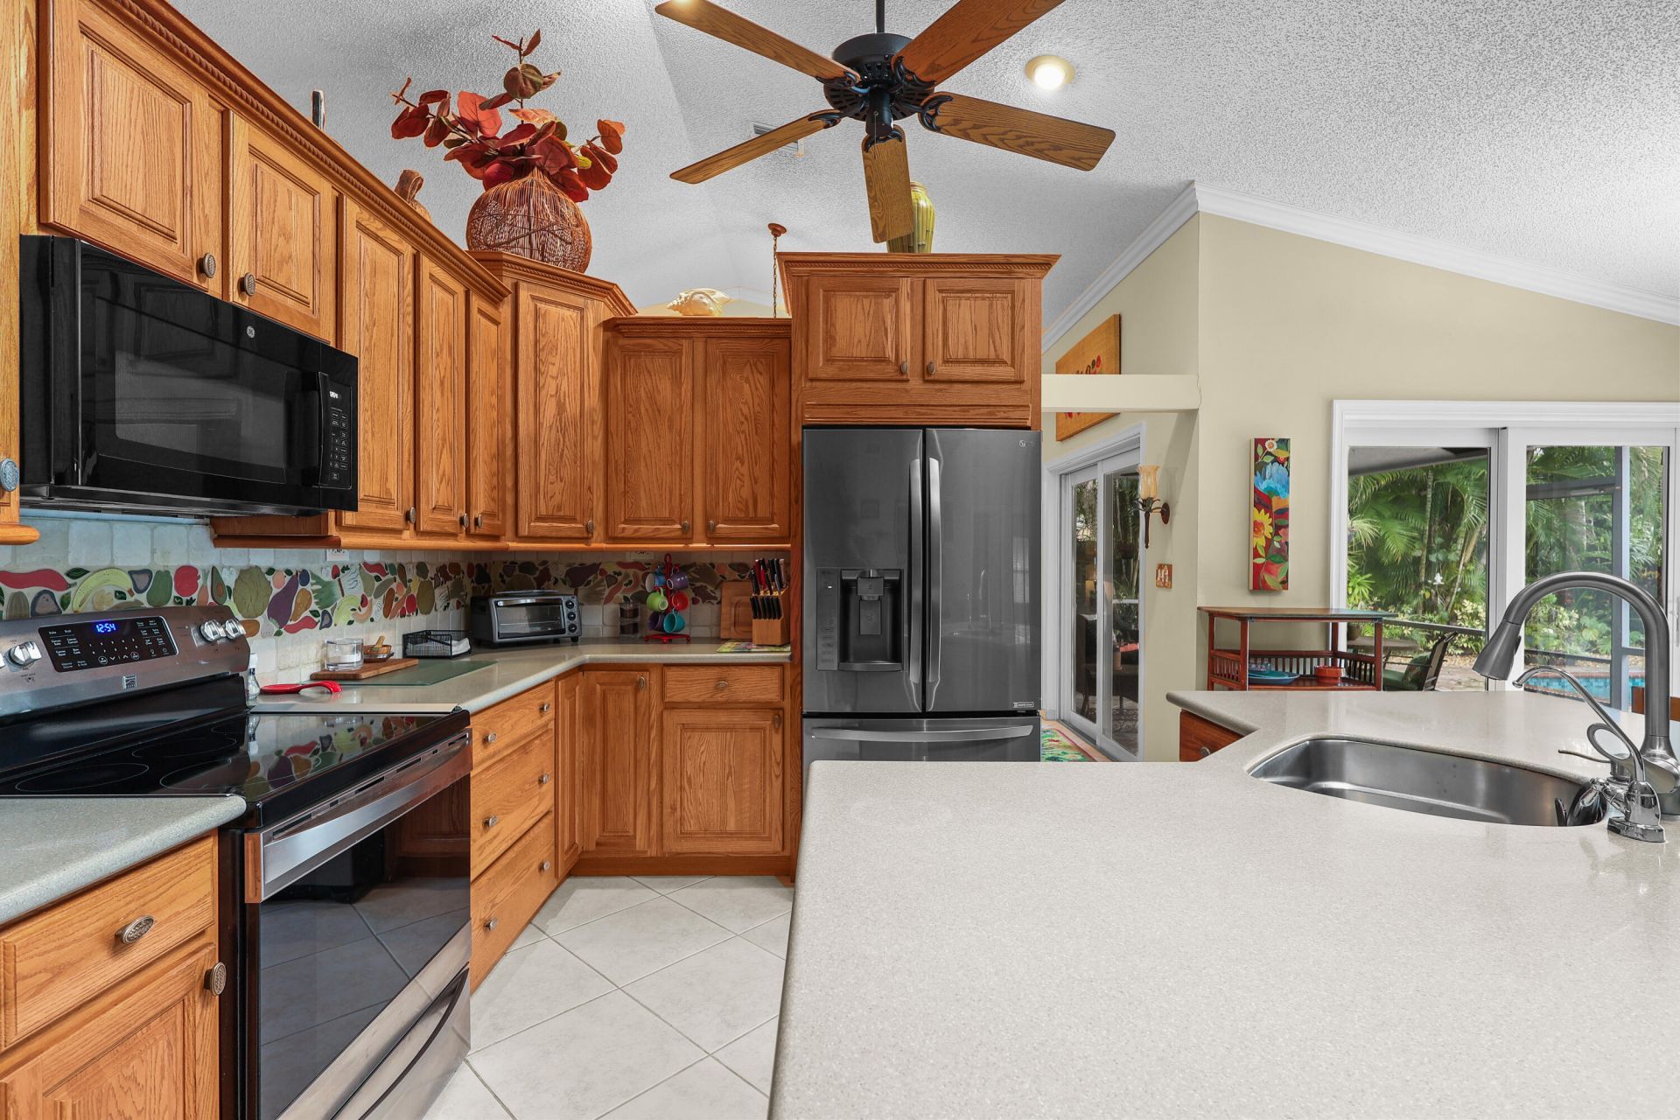
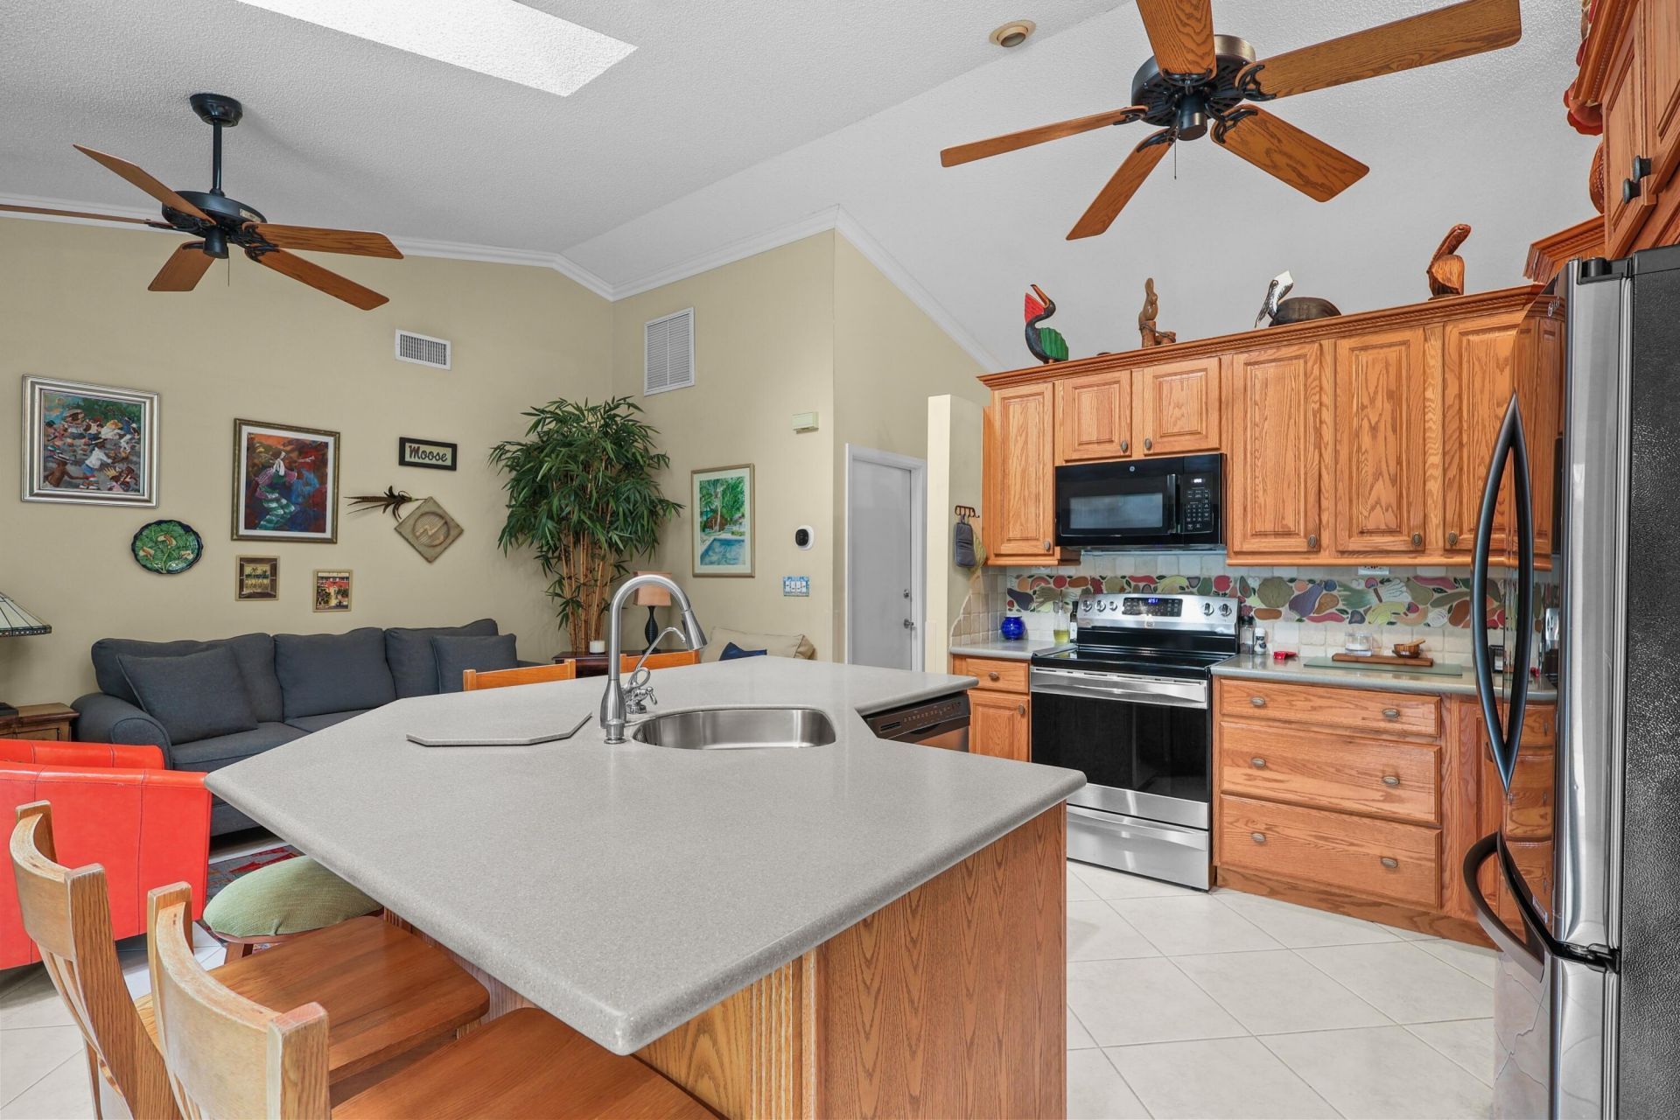
Kitchen Island
Pantry
Vaulted Ceiling(s)
Walk-In Closet(s)
Bedroom Layout - Split
Pull Down Stairs
Storage

Property Details

Appliances: Electric Water Heater, Dryer, Disposal, Dishwasher, Electric Range, Free-Standing Freezer, Microwave, Refrigerator, Water Heater, Washer
Exterior: CBS
Fencing: Fenced
Flooring: Carpet, Ceramic Tile, Wood
Home Style: Ranch
Laundry: Laundry Closet, Electric Dryer Hookup, In Hall, Inside, Washer Hookup
Lot: Fruit Tree(s), Sidewalks, Landscaped
Lot Dimensions: 0.170
Other Equipment: Generator, Satellite Dish
Parcel#: 06434632390160080
Parking: Garage Door Opener, On Street, Garage, Attached Garage
Parking Notes: Garage Door Opener, On Street, Garage, Attached Garag
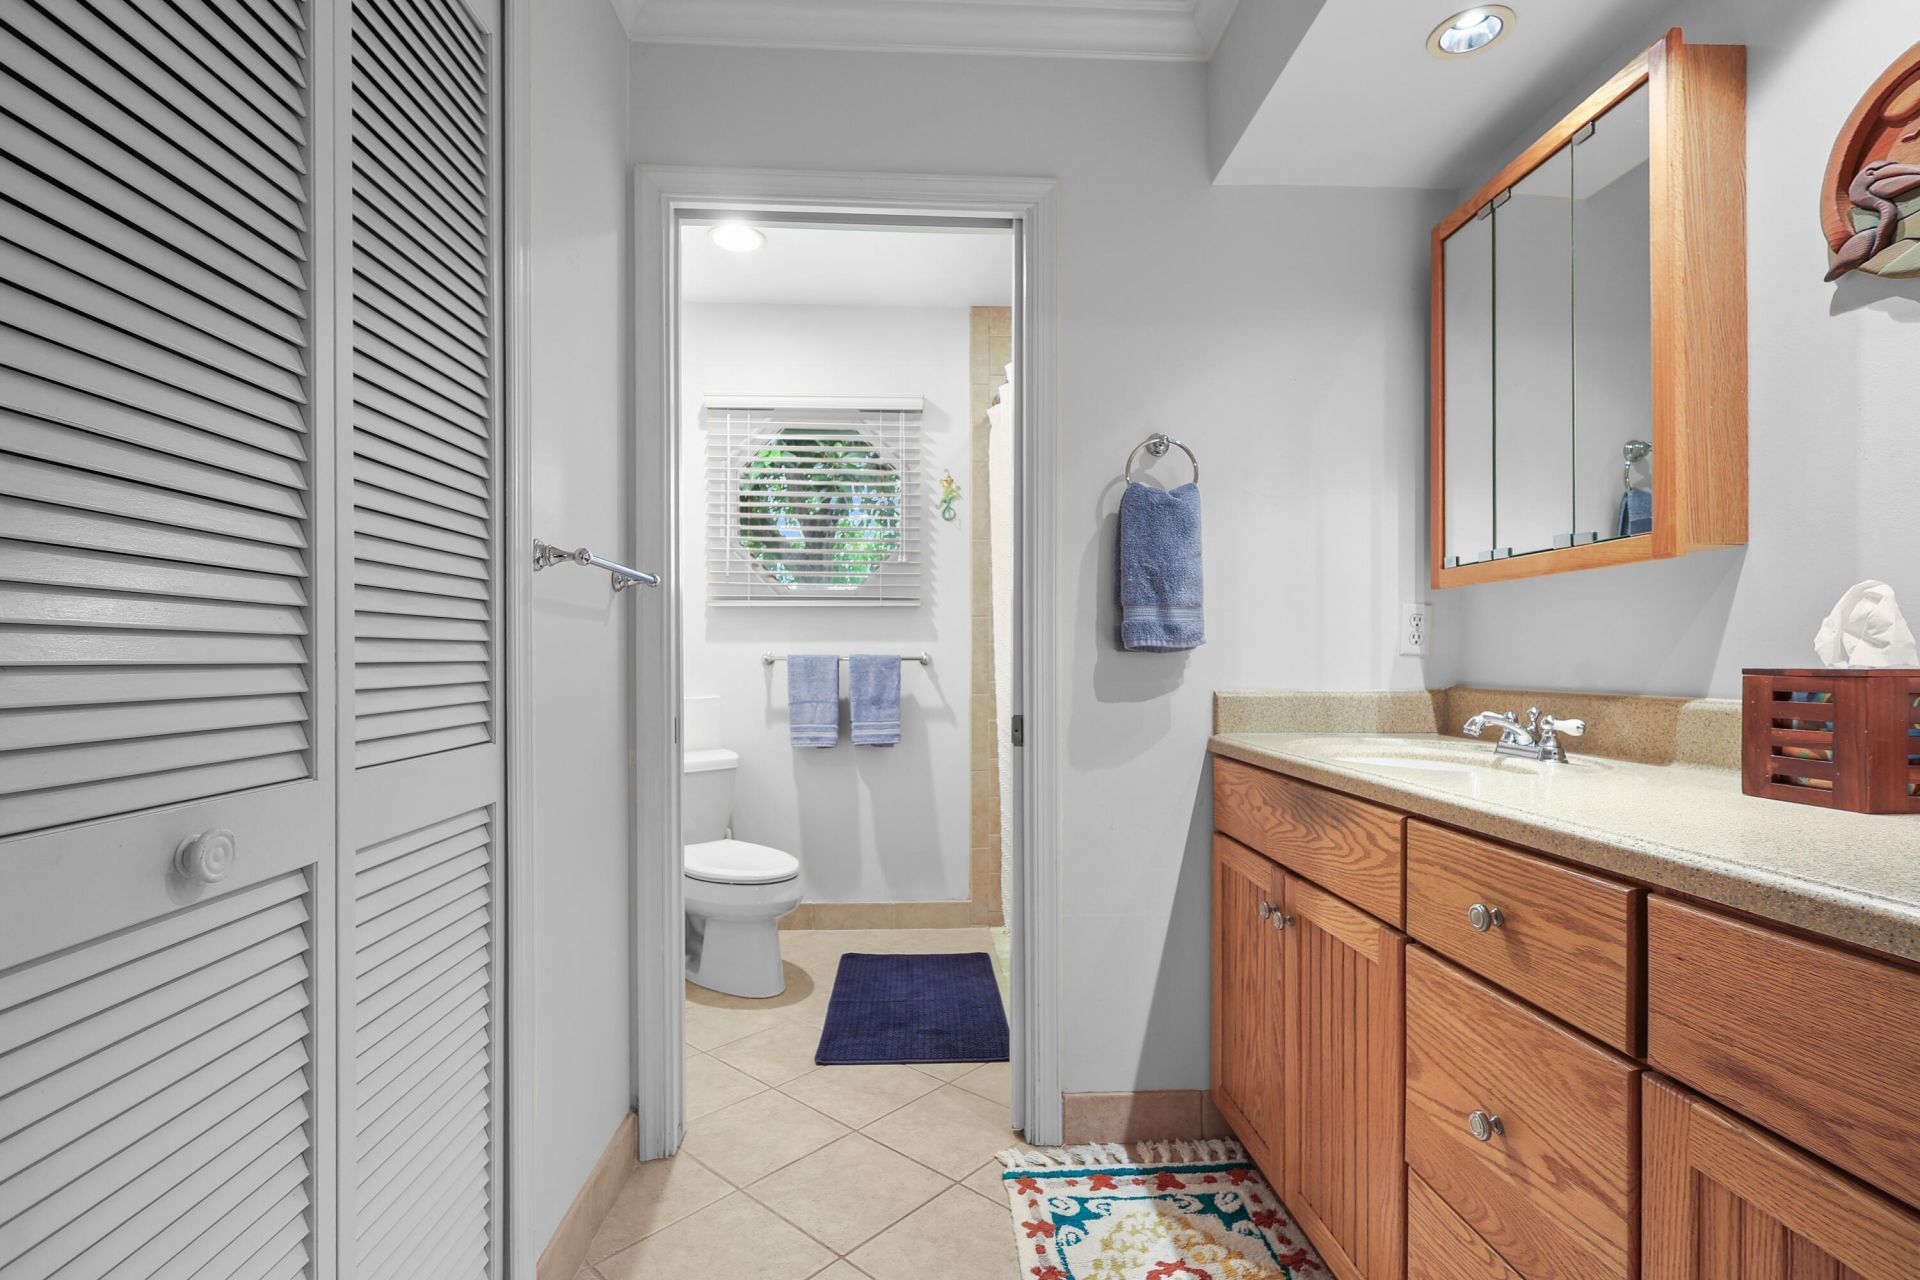
Patio/Porch: Patio - Covered, Patio - Open, Patio - Screened, Porch - Screened, Patio, Porch
Pets Allowed: Yes, No Restrictions
Pool: Gunite, Heated, In Ground, Waterfall
Restrictions: No Restrictions
Sewer: Public Sewer
Special View Info: Garden, Pool
SQFT Living: 1754
Structure Type: House
Swimming Pool: Yes
Total Rooms: 6
Utilities: Cable Available, Sewer Available, Underground Utilities, Water Available
Water: Public
Waterfront Features: None
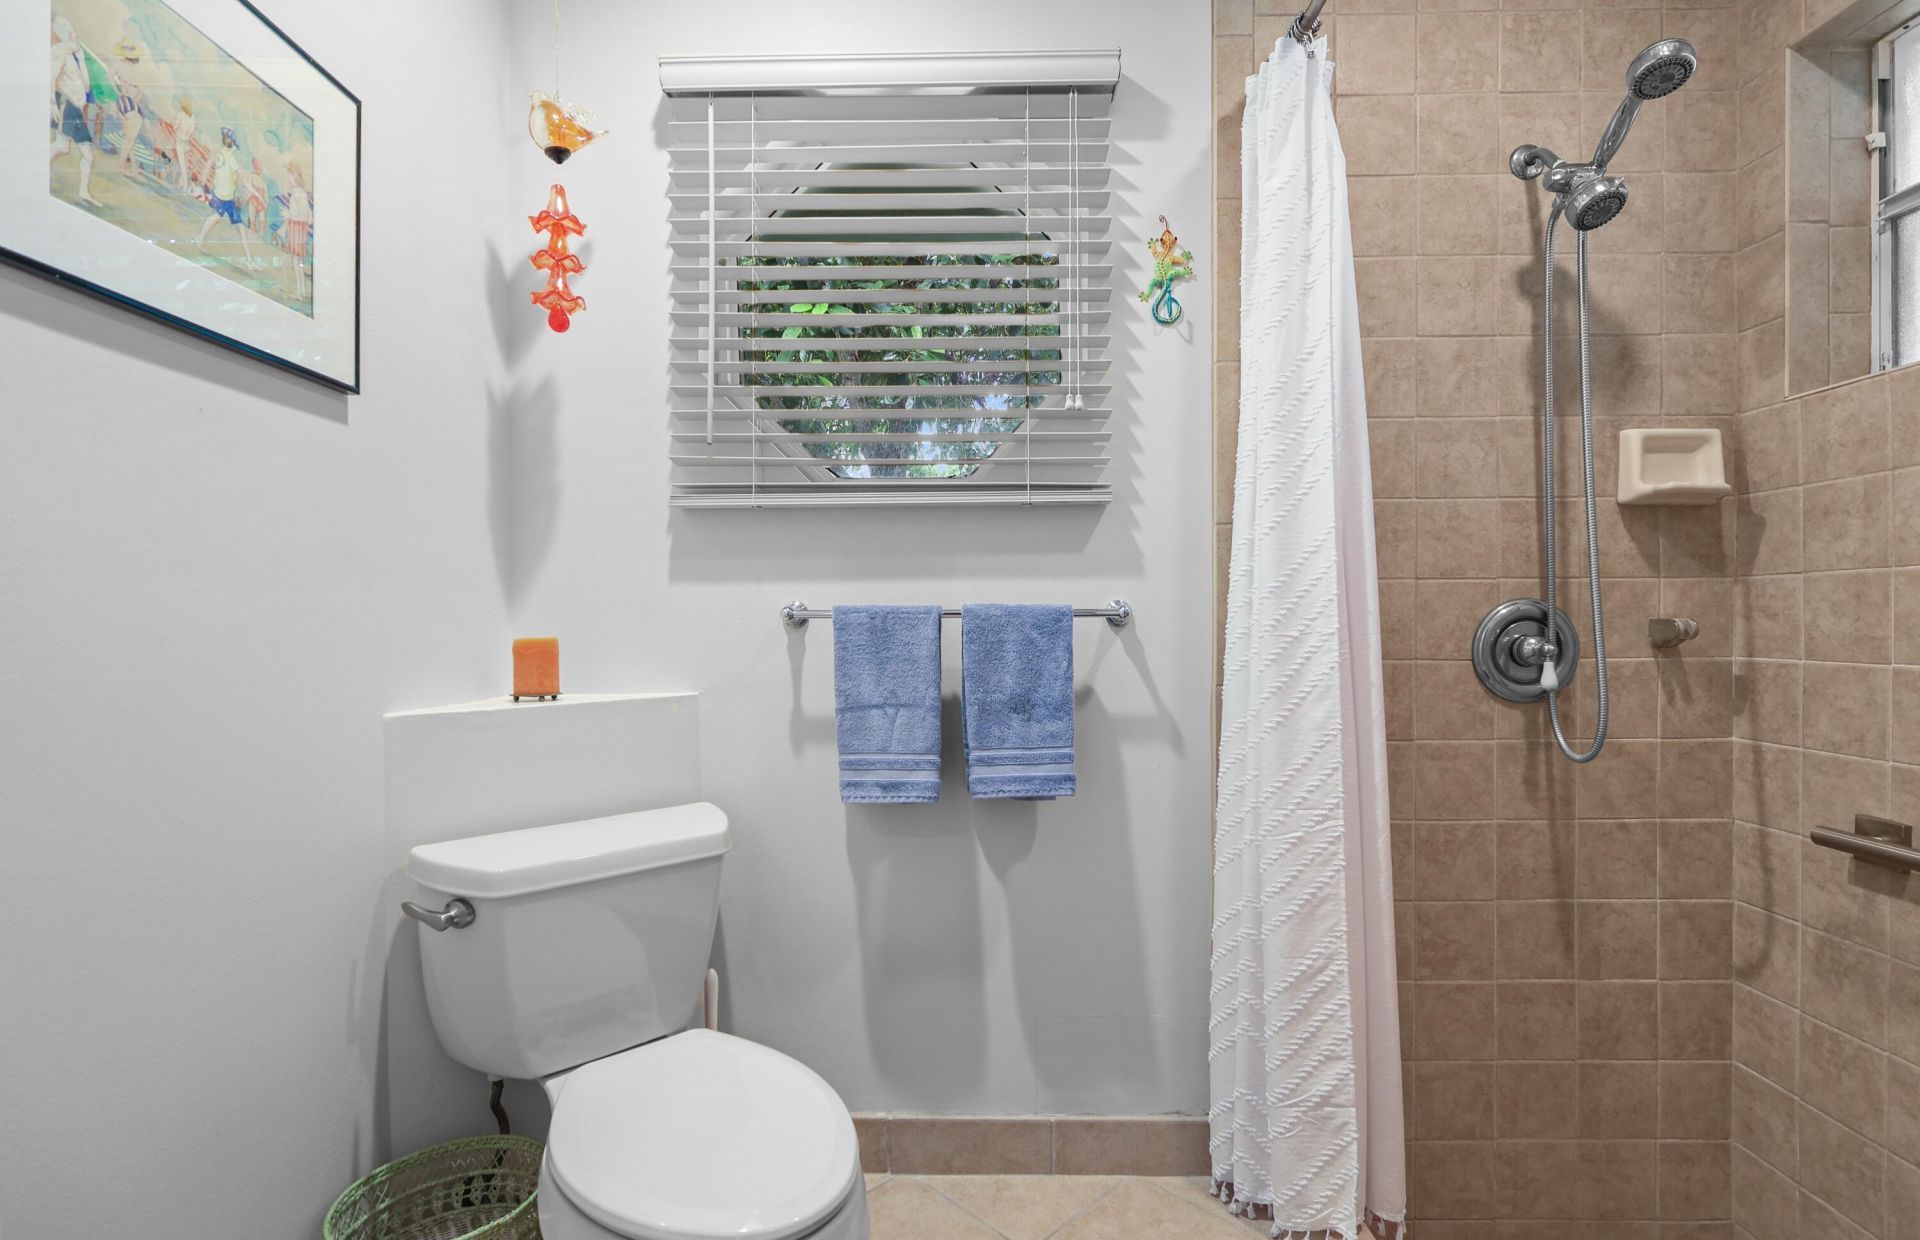
Windows: Blinds, Plantation Shutters, Skylight(s)
Construction: CBS

Room Sizes

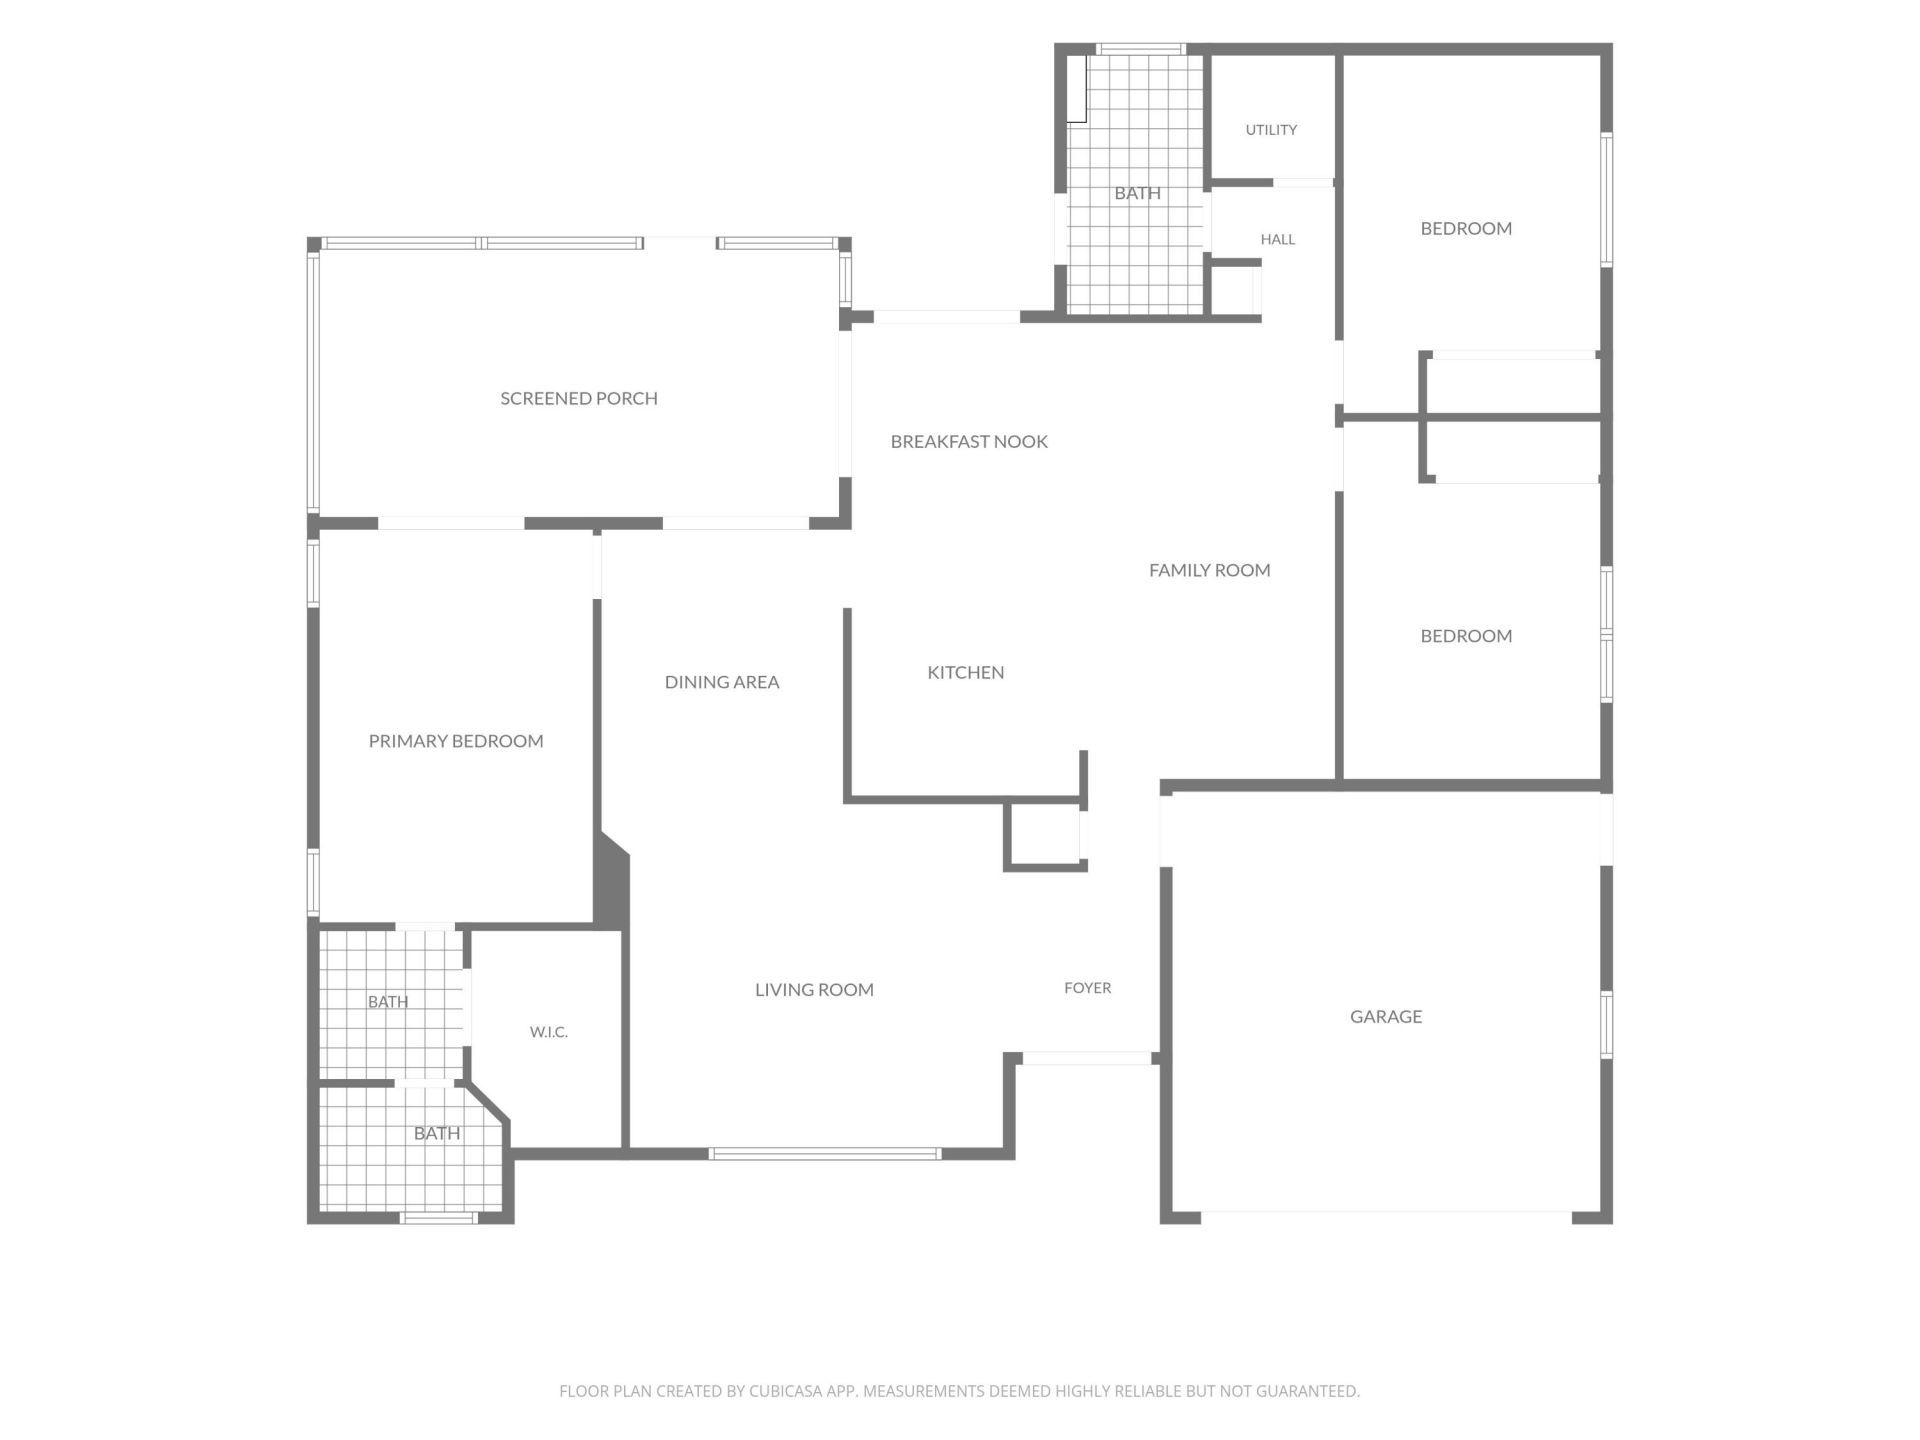
Kitchen: 19 X 18 Level Main
Living Room: 14 X 16 Level Main
Primary Bedroom: 12 X 16 Level Main
Dining Room: 11 X 10 Level Main
Bedroom 2: 10 X 12 Level Main
Bedroom 3: 10 X 12 Level Main

Neighborhood Information

Neighborhood Map

Neighborhood Hero

Neighborhood Highlights

Neighborhood Characteristics

Neighborhood Market Trend

Neighborhood Schools

Courtesy of

Agency Name: LoKation
Agent Name: Stephanie Seneca
Agency Phone: 954-545-5583

agent picture

Presented by

Agent Name: Digna D'Cesare
Agent Phone: 609.468.0609
Agency Title: The Keyes Company
Request Info

IDX logo

Digna D'Cesare
keyes.com
Agent Cell:
609.468.0609
Office Phone:
609.468.0609

Mortgage Calculator

%
years/fixed
yearly
yearly (est.)

Estimated Payment

$ 4,917.08 Principal & Interest $4,296.37 Property Tax $365.50 Homeowner's Insurance $255.21
Mortgage Logo

Login to My Keyes Account